G & W WAREHOUSE
Functional And Modernized Warehouse And Office Facility
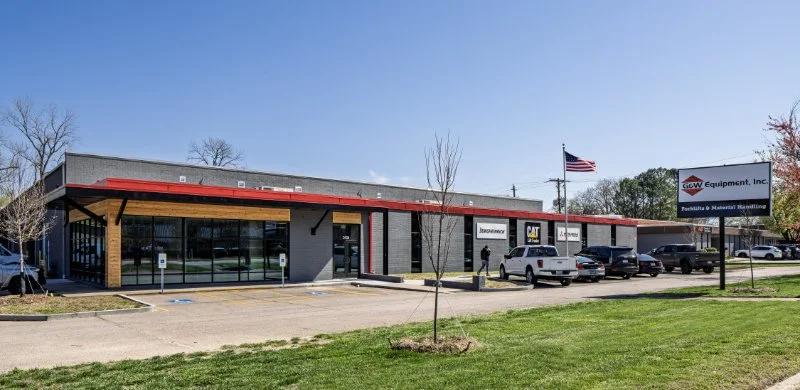
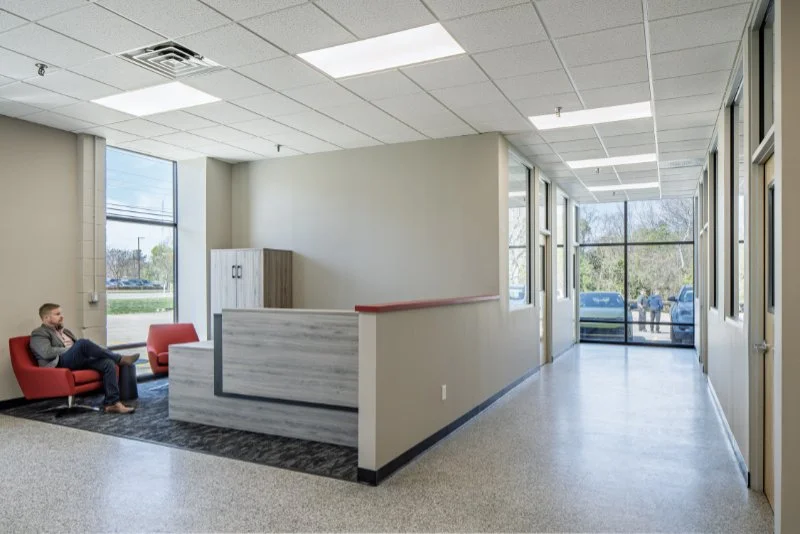
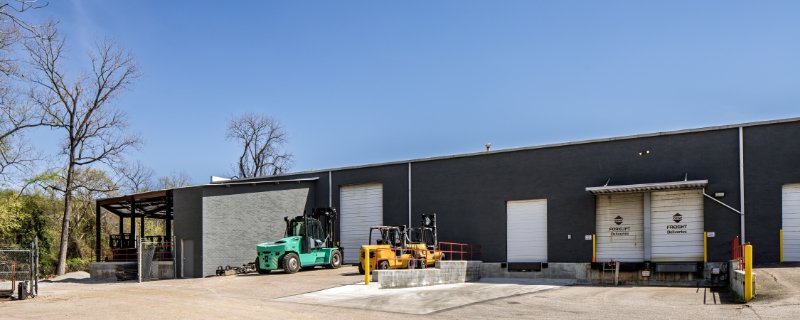
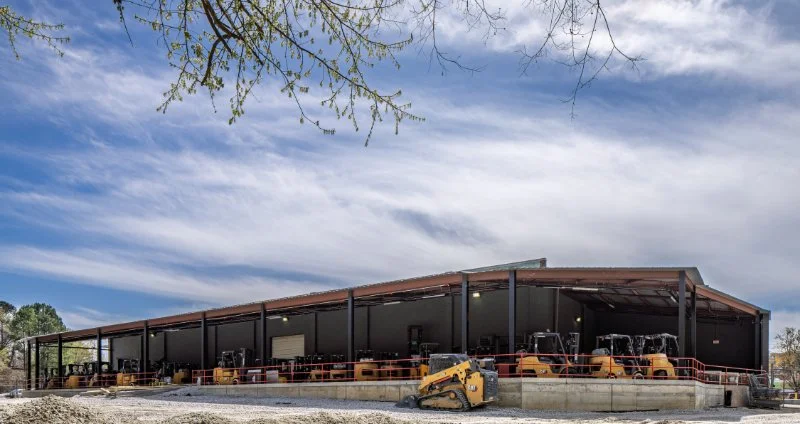
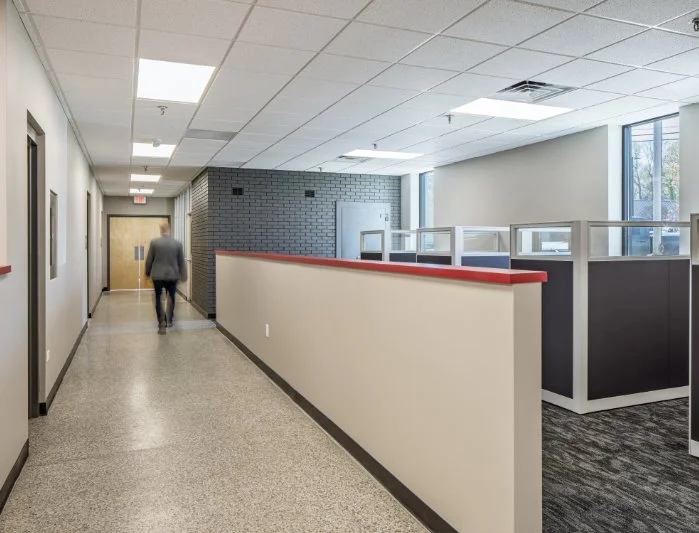
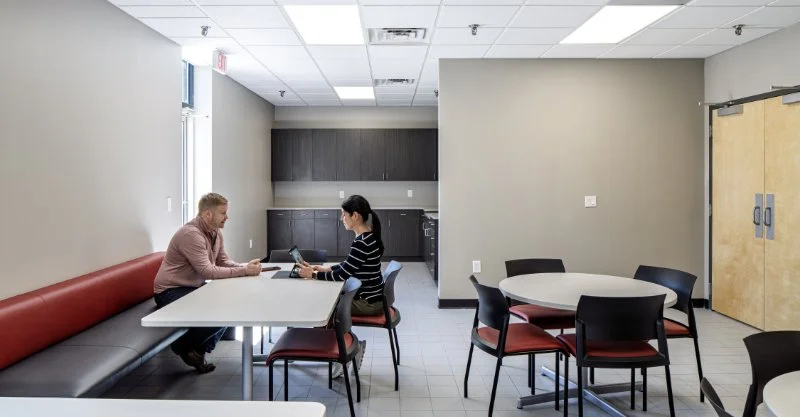
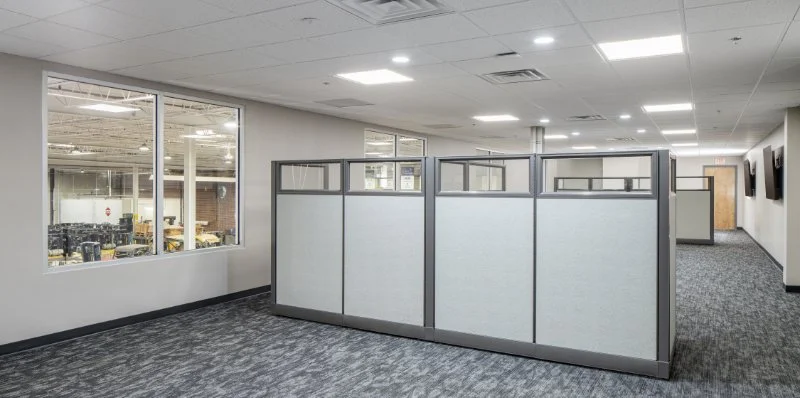
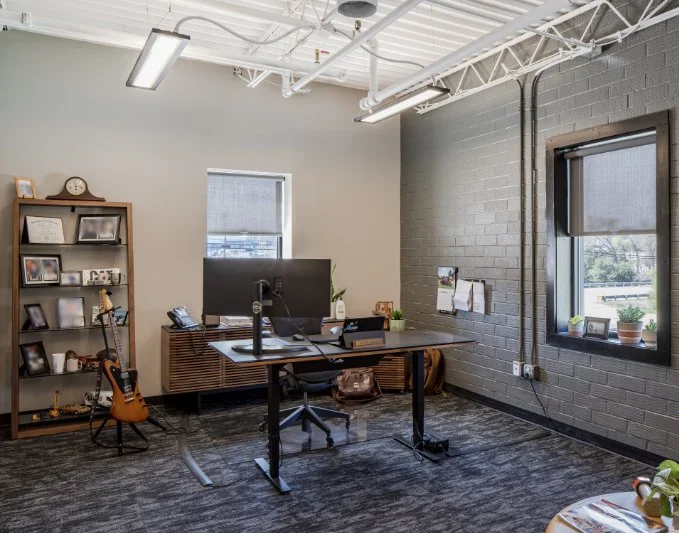
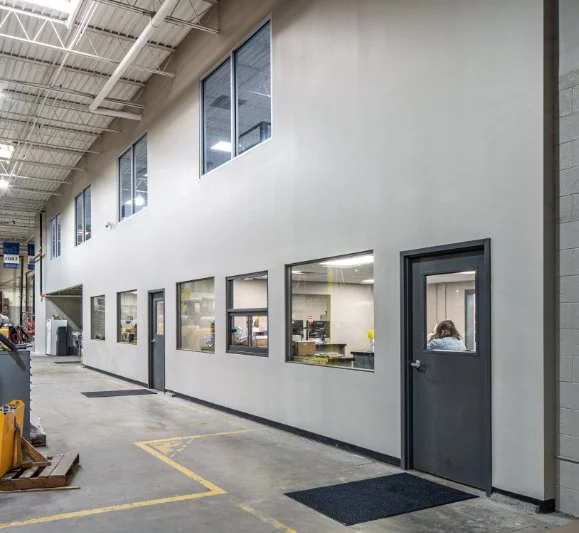
At G&W, dl-Design Studio expanded and modernized the existing warehouse and office spaces, creating a functional environment that supports both daily operations and team collaboration. The rear addition, carefully chamfered to remain clear of the floodway, increases forklift storage capacity, while the office areas grow to include a large conference room for company-wide meetings. Concept sketches and in-person consultations at the client’s Charlotte office ensured finishes and style aligned with their vision.
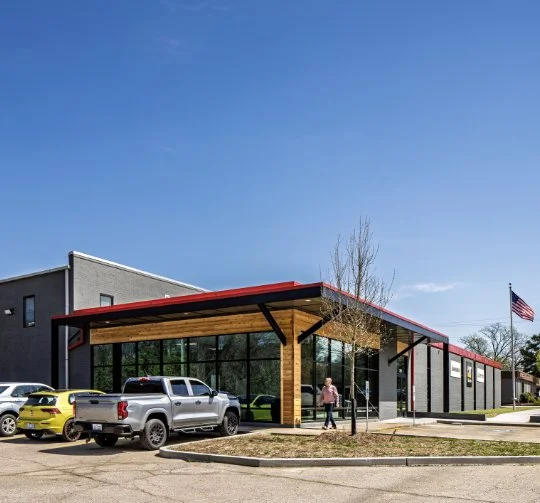
dl-Design Studio designed the building along a revitalized streetscape, ensuring the remodeled façade complemented the recently updated shopping center across the street, giving the project a confident presence. The studio modernized both office and warehouse environments while responding to the client’s operational priorities, delivering a purposeful and polished facility.
-
Commercial Addition and Renovation
-
Raleigh, North Carolina
-
Industrial, Commercial Office