B L A K E I N T E R I O R S
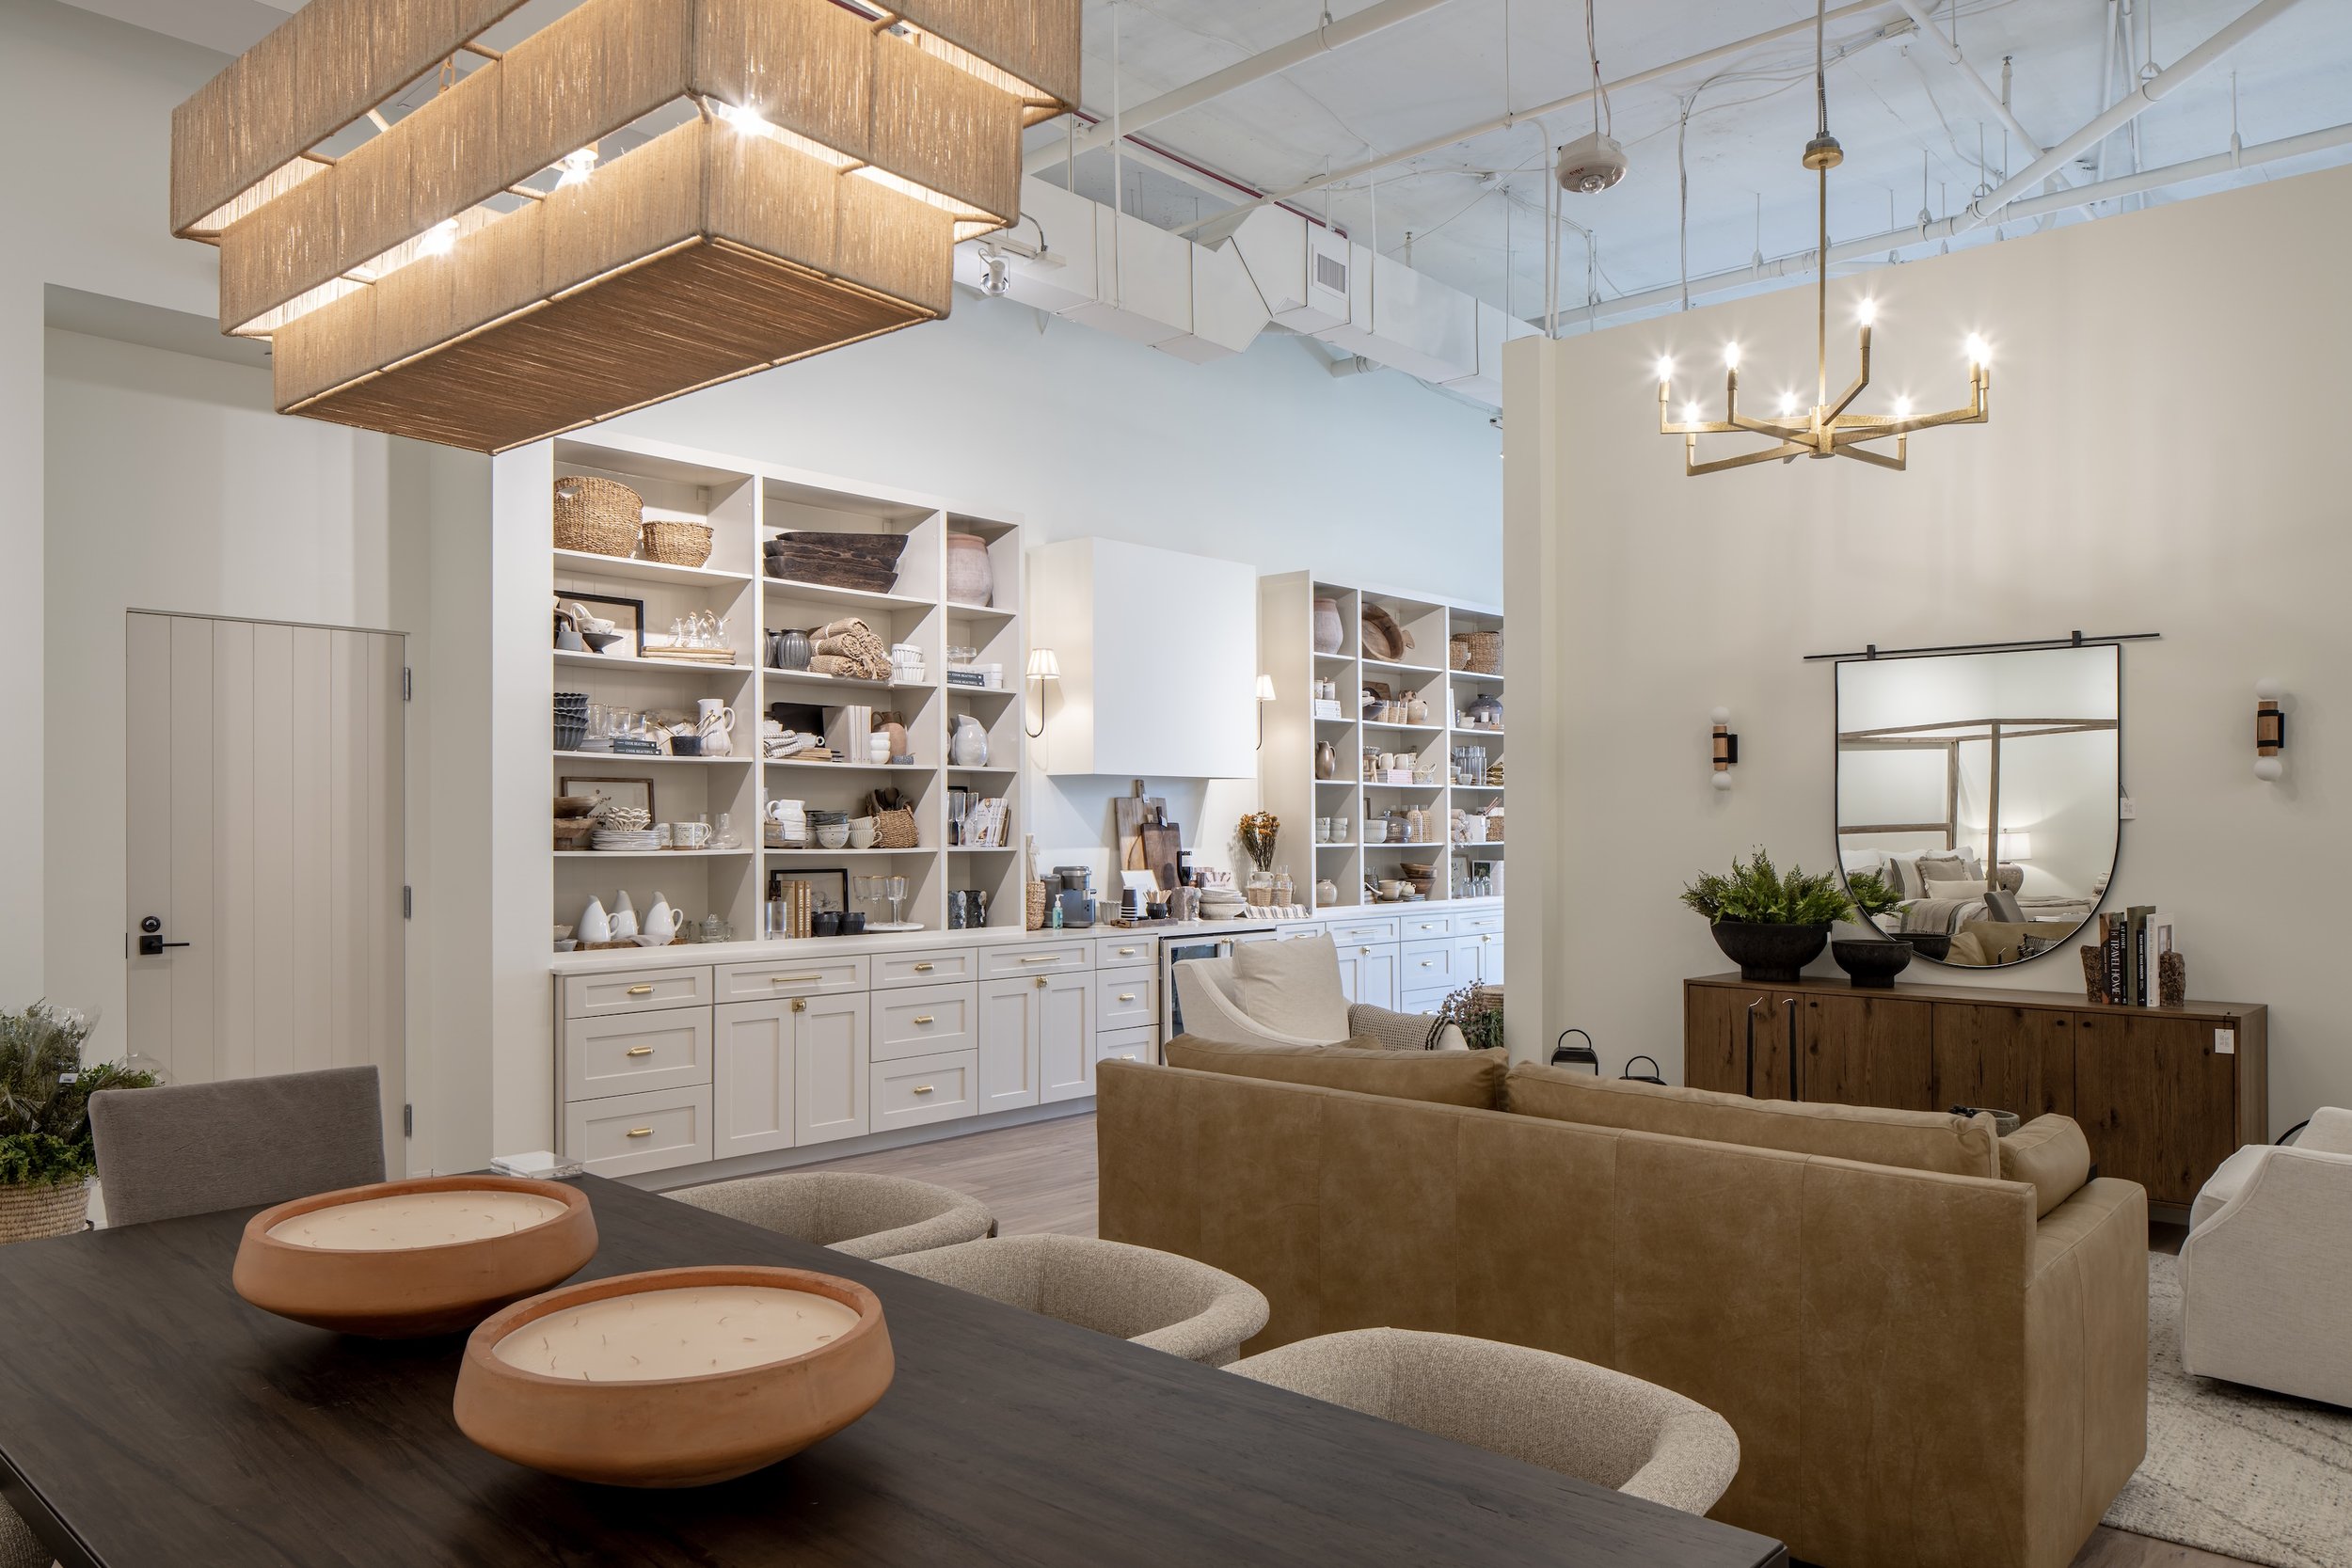
Interior Design Retail Upfit and Showroom

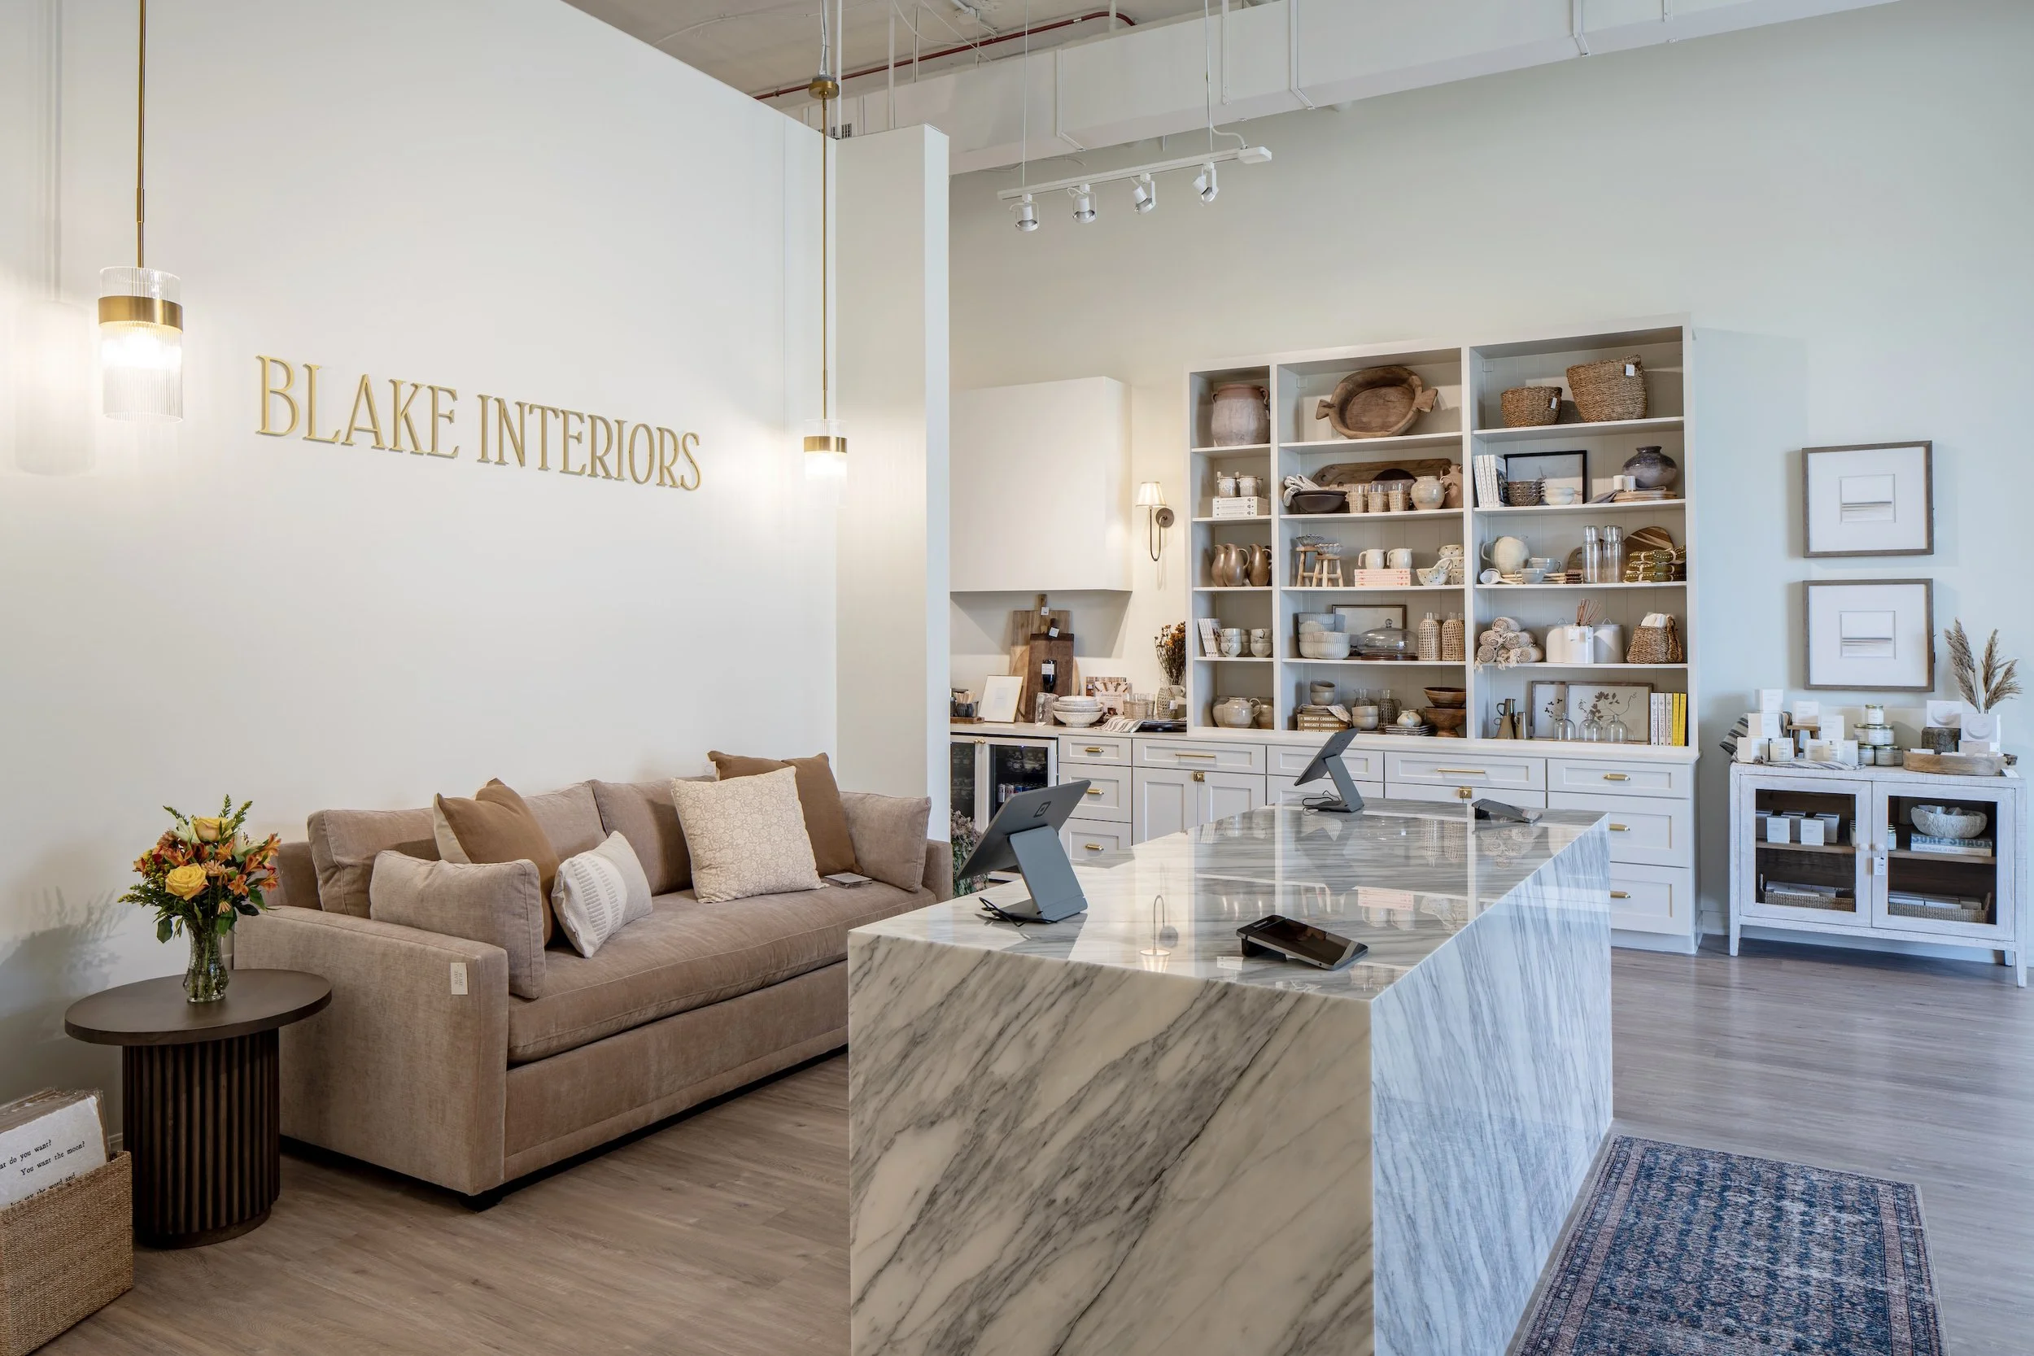
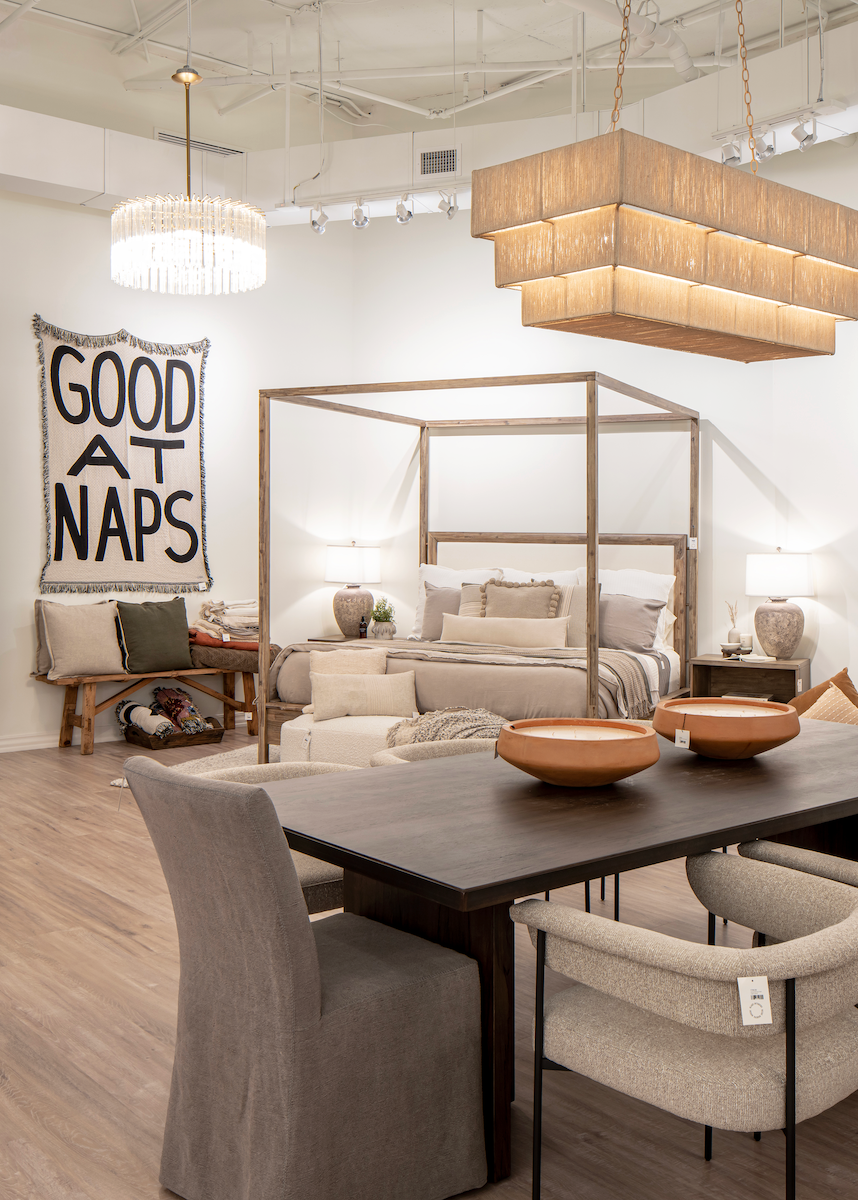
As record architect for Blake Interiors, dl-Design Studio worked closely with owner and designer Kelsey Carlton to create a retail environment where architecture quietly supports the brand. A neutral palette offers a refined backdrop for product display, while careful planning balances circulation, flow, and visual clarity.
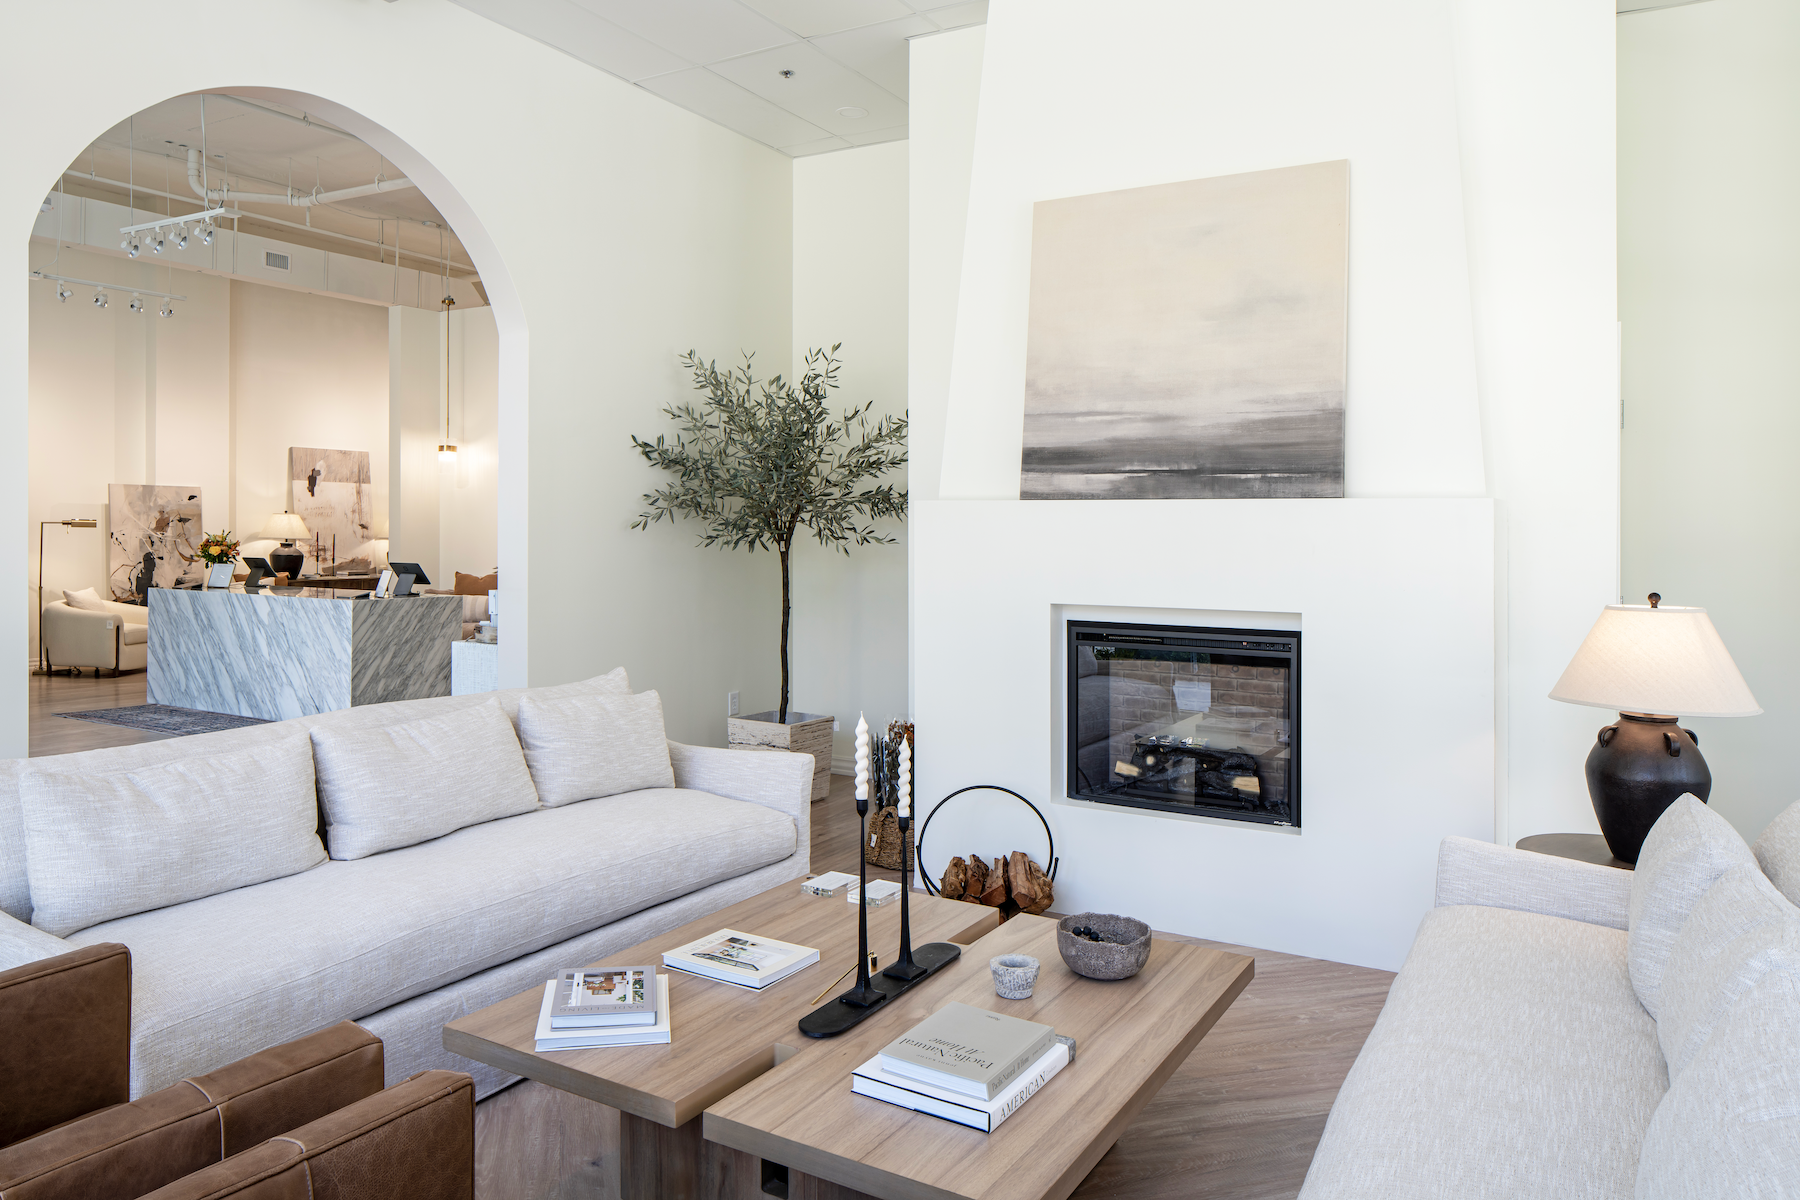
Key design moments—including a custom checkout counter, fireplace area, and a concealed ADA-compliant slide-out counter—were developed to enhance both function and experience. Beyond interiors, dl-Design guided a rezoning initiative that expanded design flexibility for the shopping center, allowing tenants to update façades with new color, lighting, and detailing. The project highlights dl-Design Studio’s ability to blend thoughtful design with commercial strategy.
-
Commercial Renovation
-
Morrisville, North Carolina
-
Retail, Furniture Store
-
“Lincoln is incredibly knowledgeable in his field and very organized, making the whole process seamless. I had many ideas that were not standard for commercial projects, but Lincoln always went out of his way to come up with a solution.”
— Kelsey Carlton, Owner